Projects

Residential and commercial projects across Surrey, London and the South East.

From one-off homes, extensions and major renovations to commercial refurbishments, our work spans every stage of the build — from structure and site work through to the finished spaces.

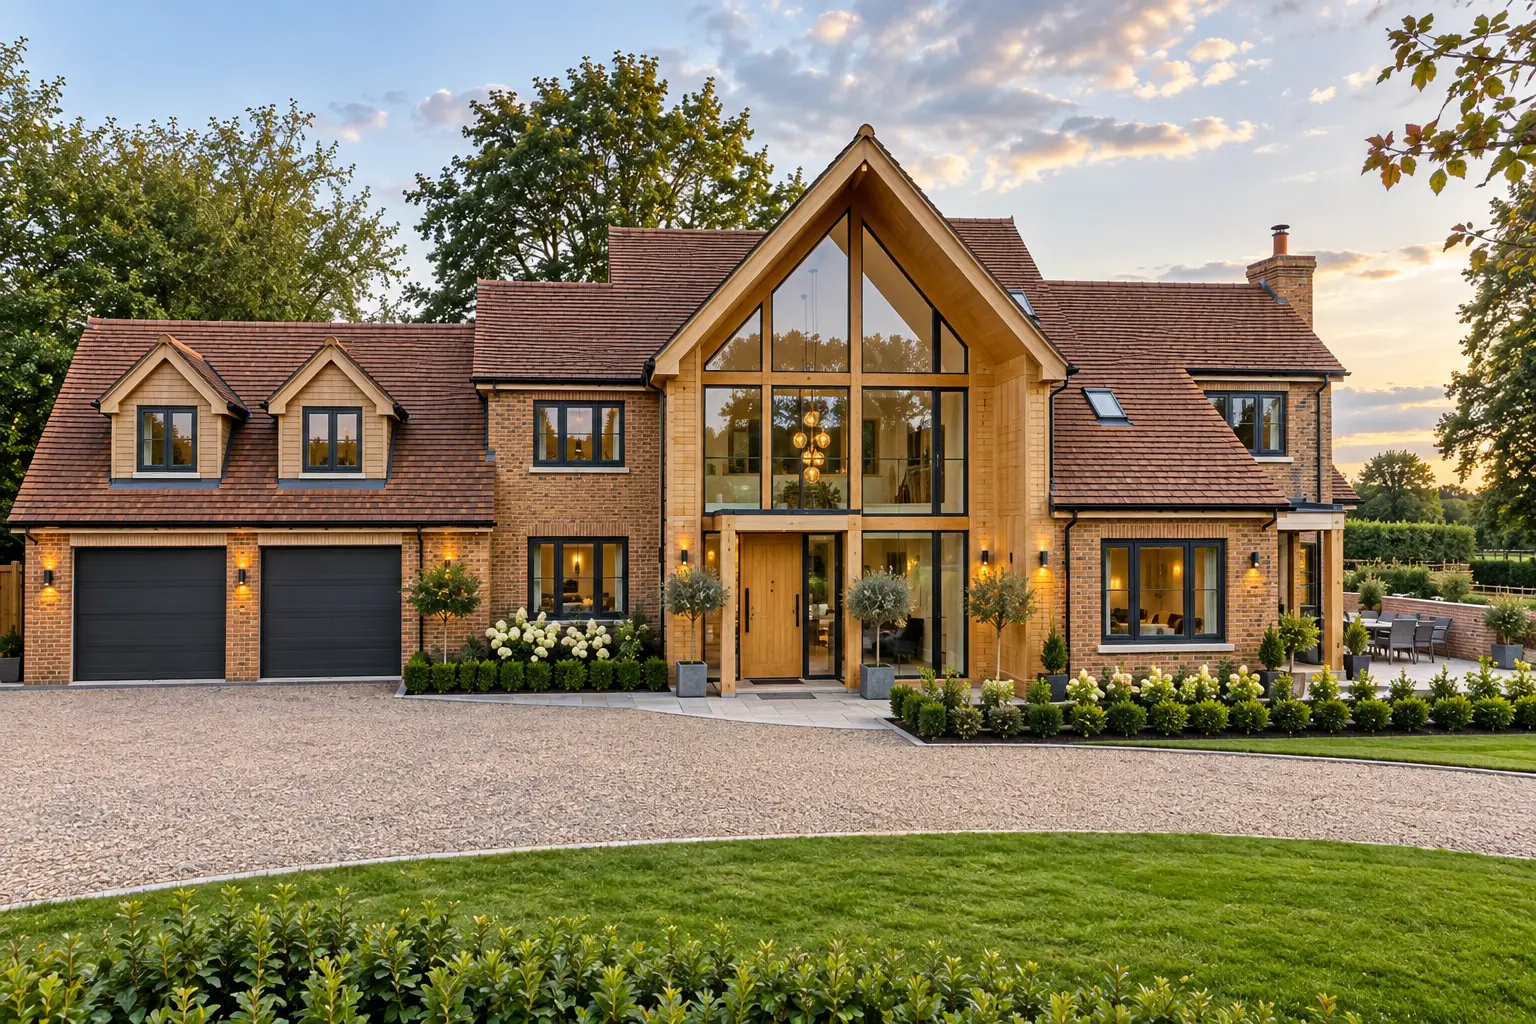
Brick and oak-framed family home with full-height glazed entrance at sunset

One-off homes

Bespoke New Homes

We work with clients looking to create individual homes with character, combining traditional materials with contemporary design and modern family living.


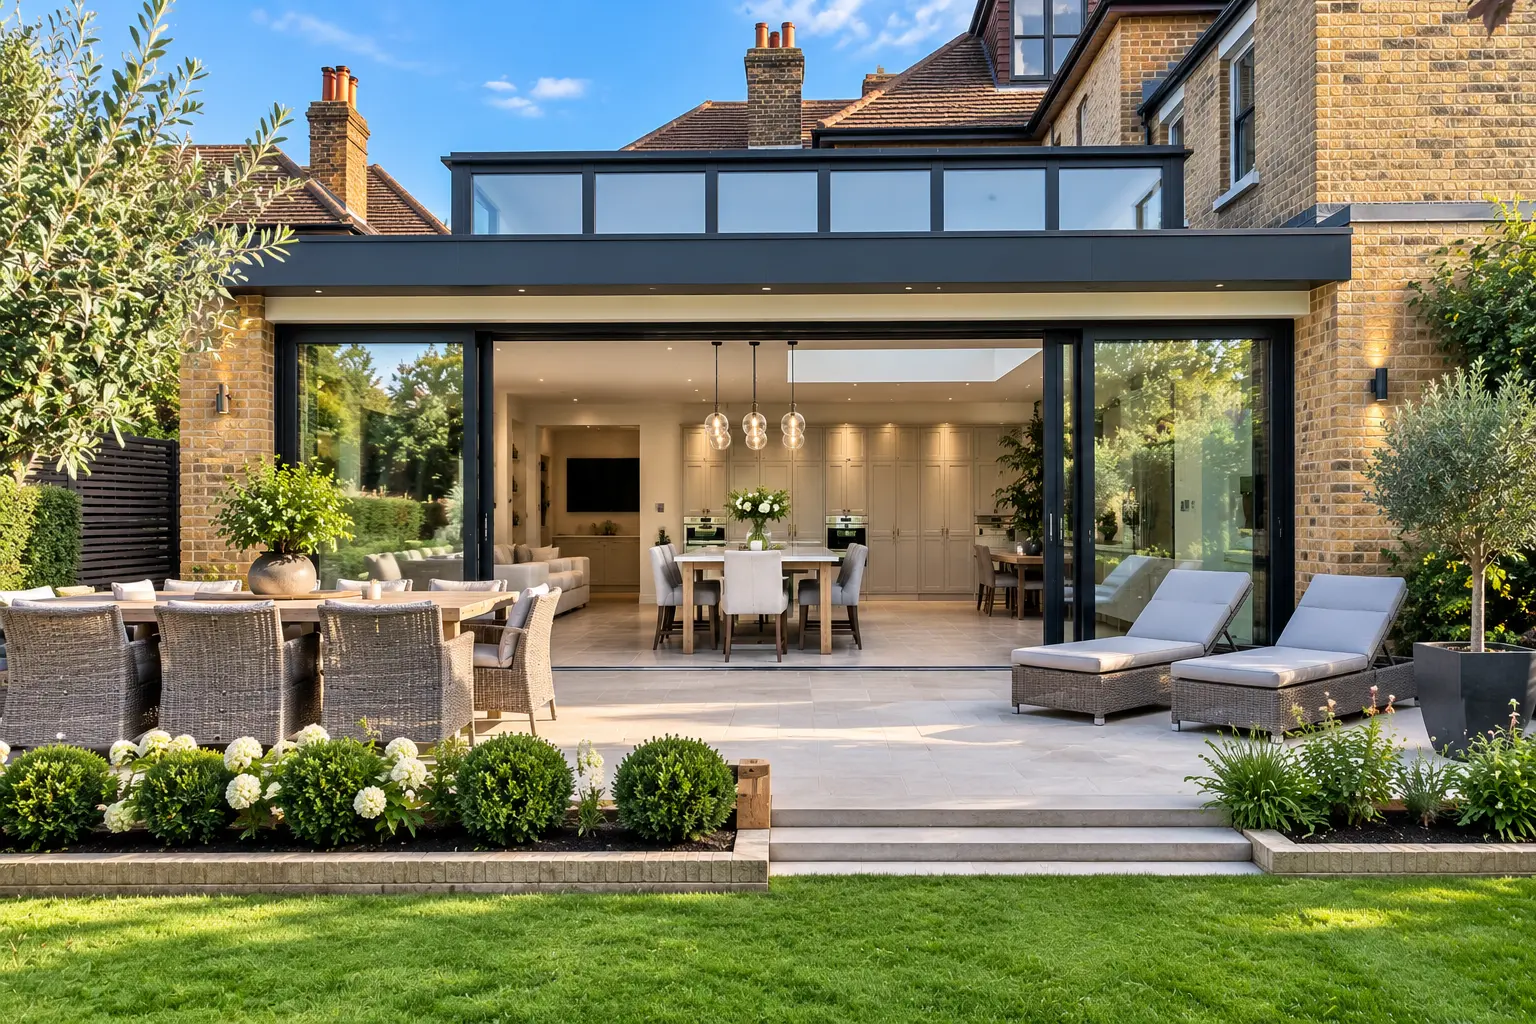
Contemporary brick rear extension with dark-framed sliding glazing opening onto a paved terrace

Extension

Rear Extensions & Open-Plan Living

Contemporary rear extensions can completely transform the way a property is used, creating light-filled living spaces with a stronger connection to the garden. We deliver this style of extension with particular attention to structure, glazing and the quality of the finished detail.


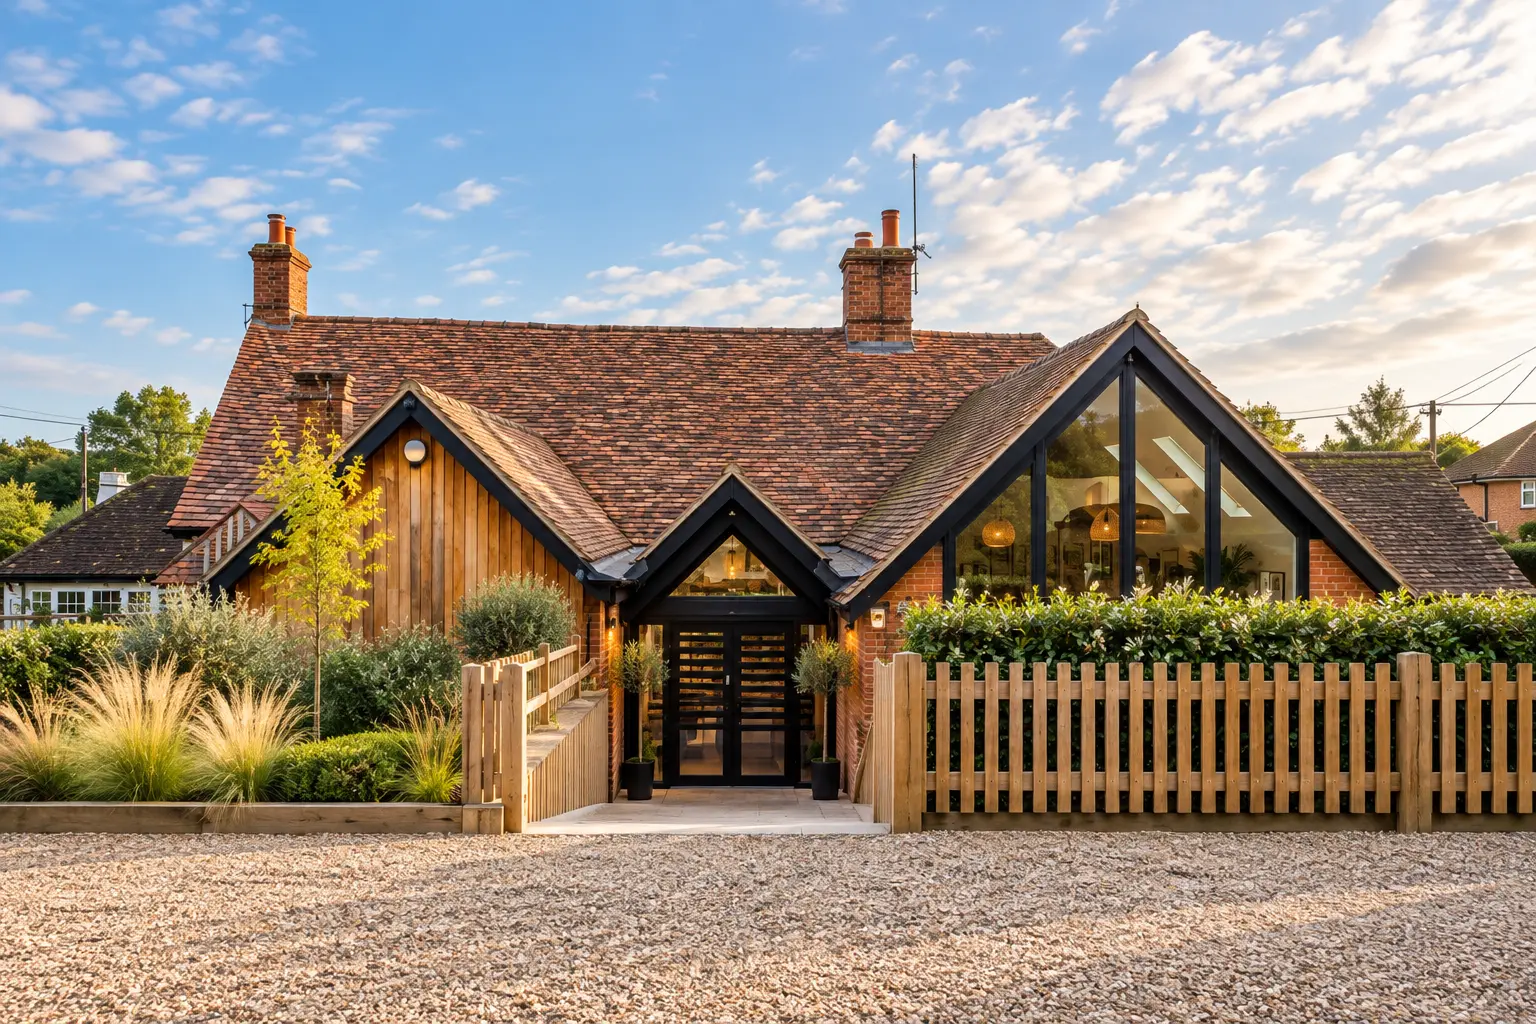
Completed hospitality refurbishment with a dramatic glazed gable, timber cladding and landscaped entrance

Completed commercial project

Commercial Refurbishment & Fit-Out

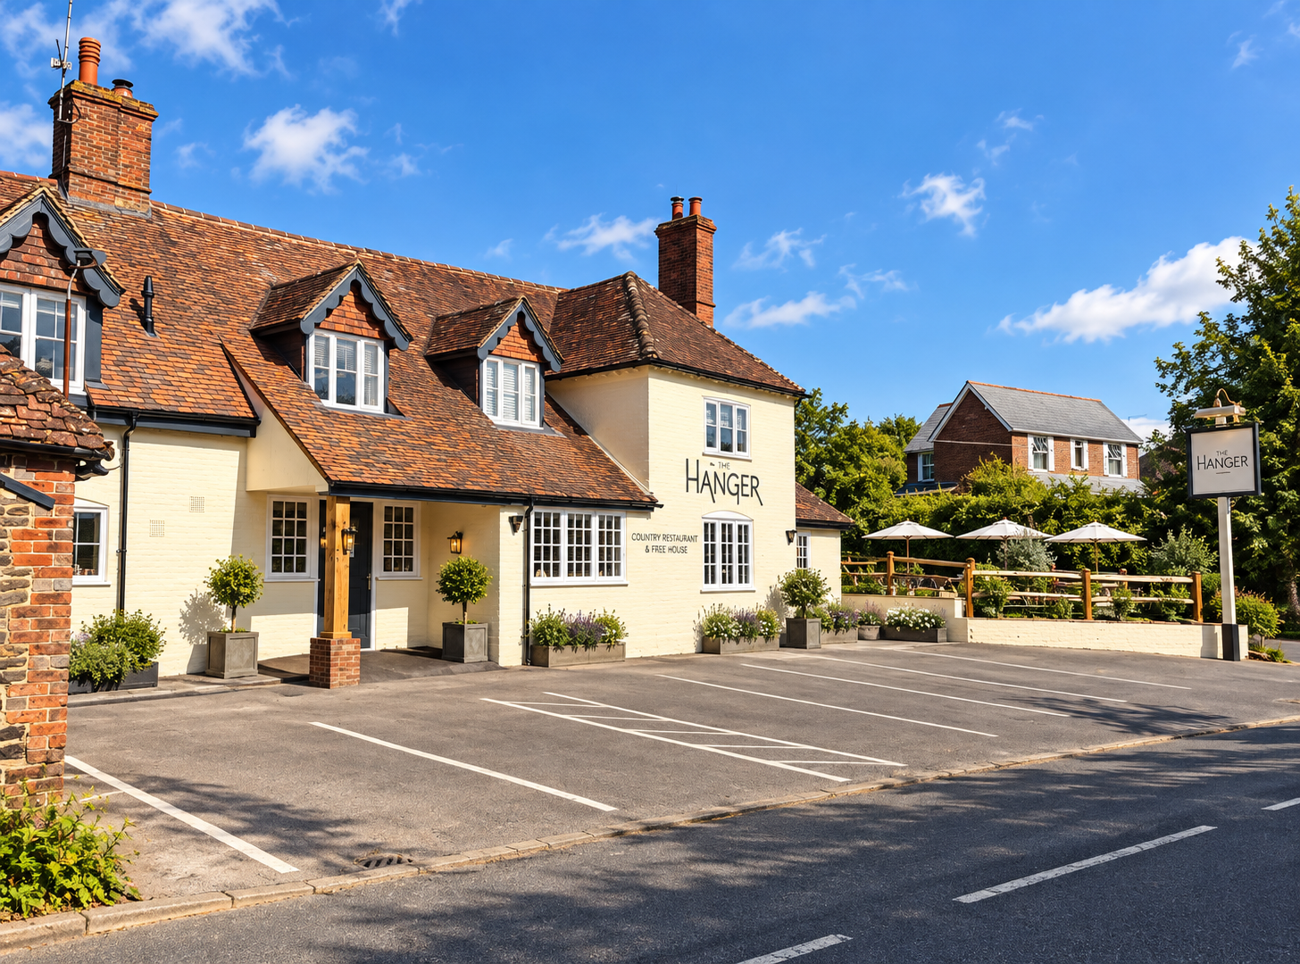
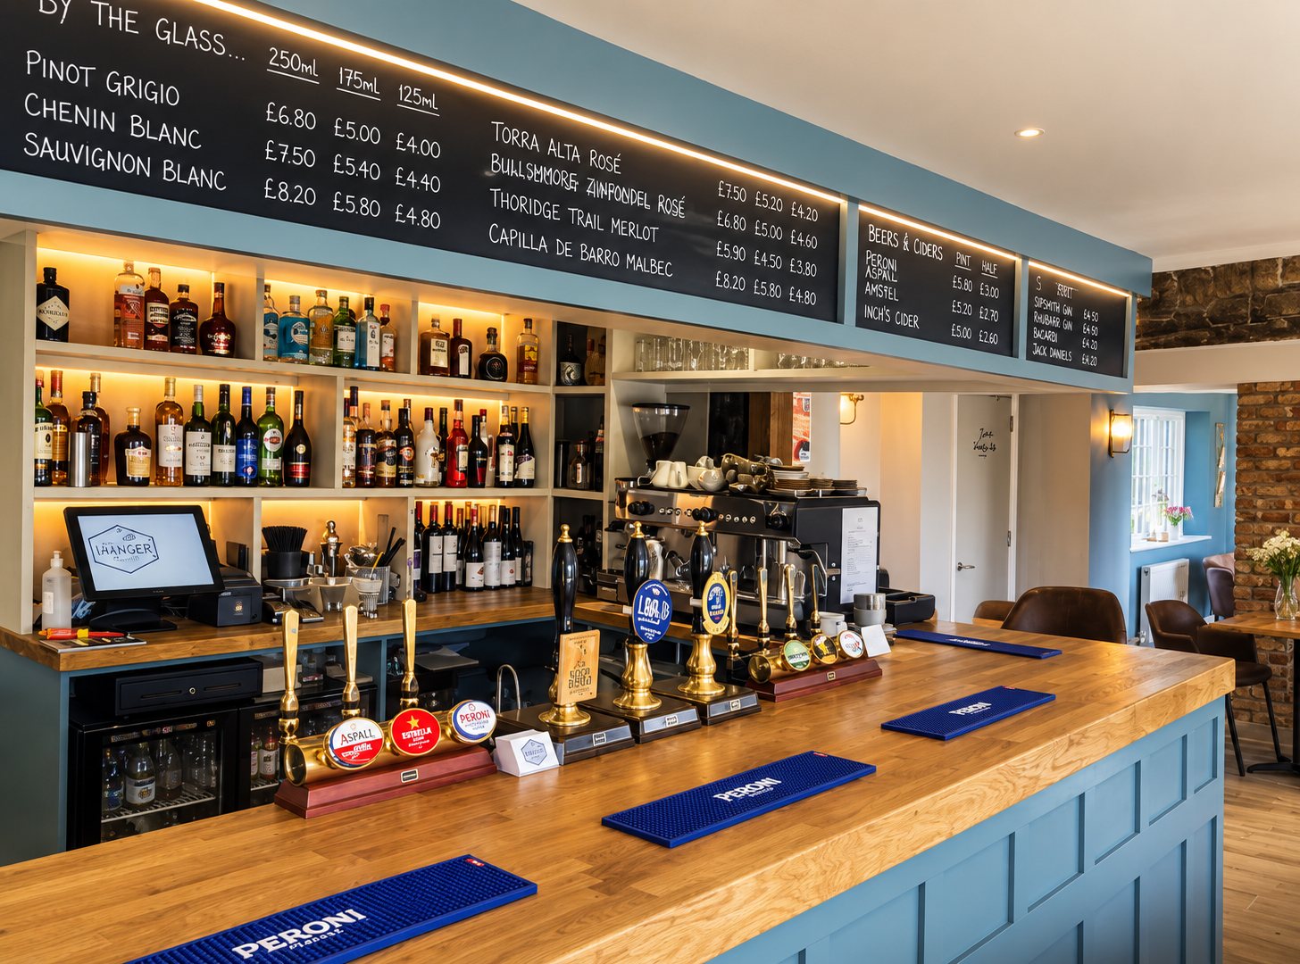
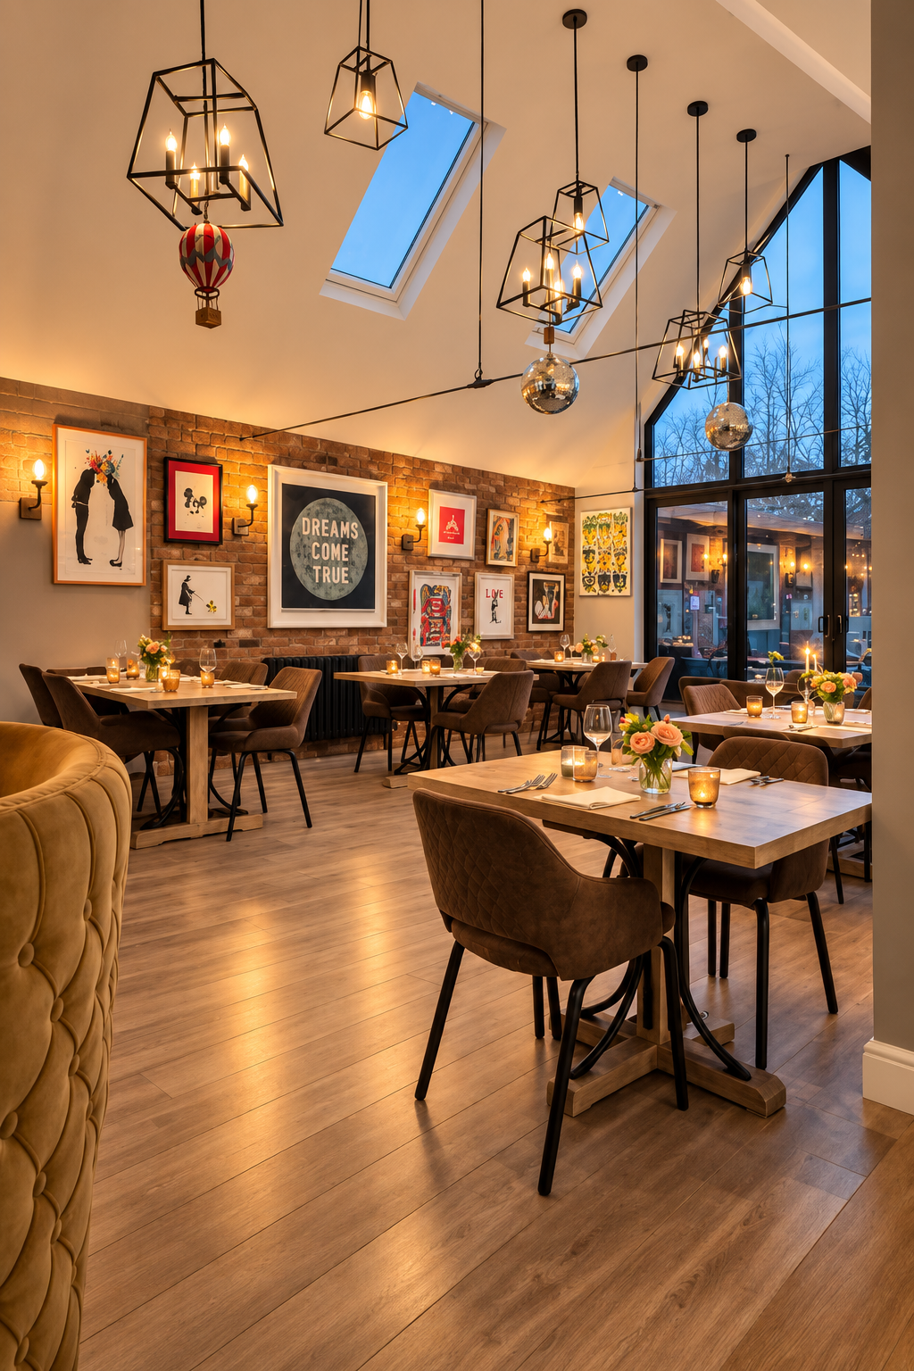
A complete refurbishment and transformation of an established hospitality property, combining the character of the original building with a substantial contemporary addition. The project included structural alterations, new glazed spaces, internal refurbishment, bespoke joinery and the finished bar and dining areas — creating a completely renewed commercial space while retaining the character of the existing property.
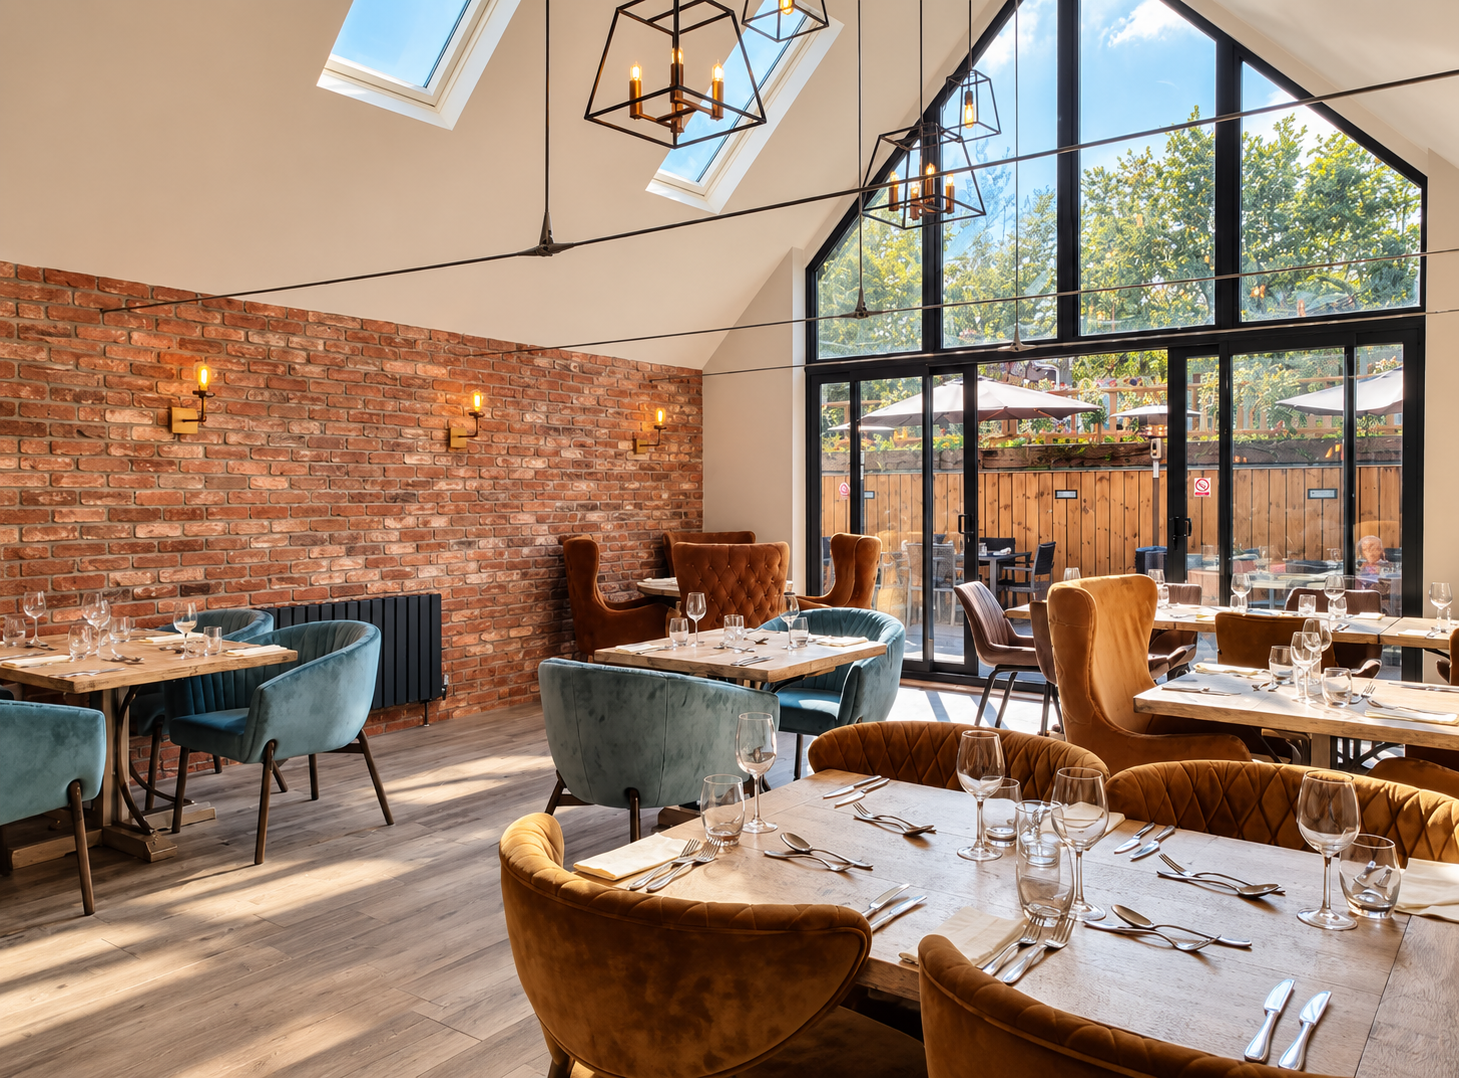
Completed restaurant dining room with exposed brickwork, rooflights and full-height glazed gable
Finished restaurant interior with vaulted ceiling, exposed brickwork and pendant lighting
Refurbished traditional hospitality property with tiled roof and outdoor terrace
Finished commercial bar with bespoke timber counter, illuminated shelving and painted joinery

Completed residential development

Apartment Development

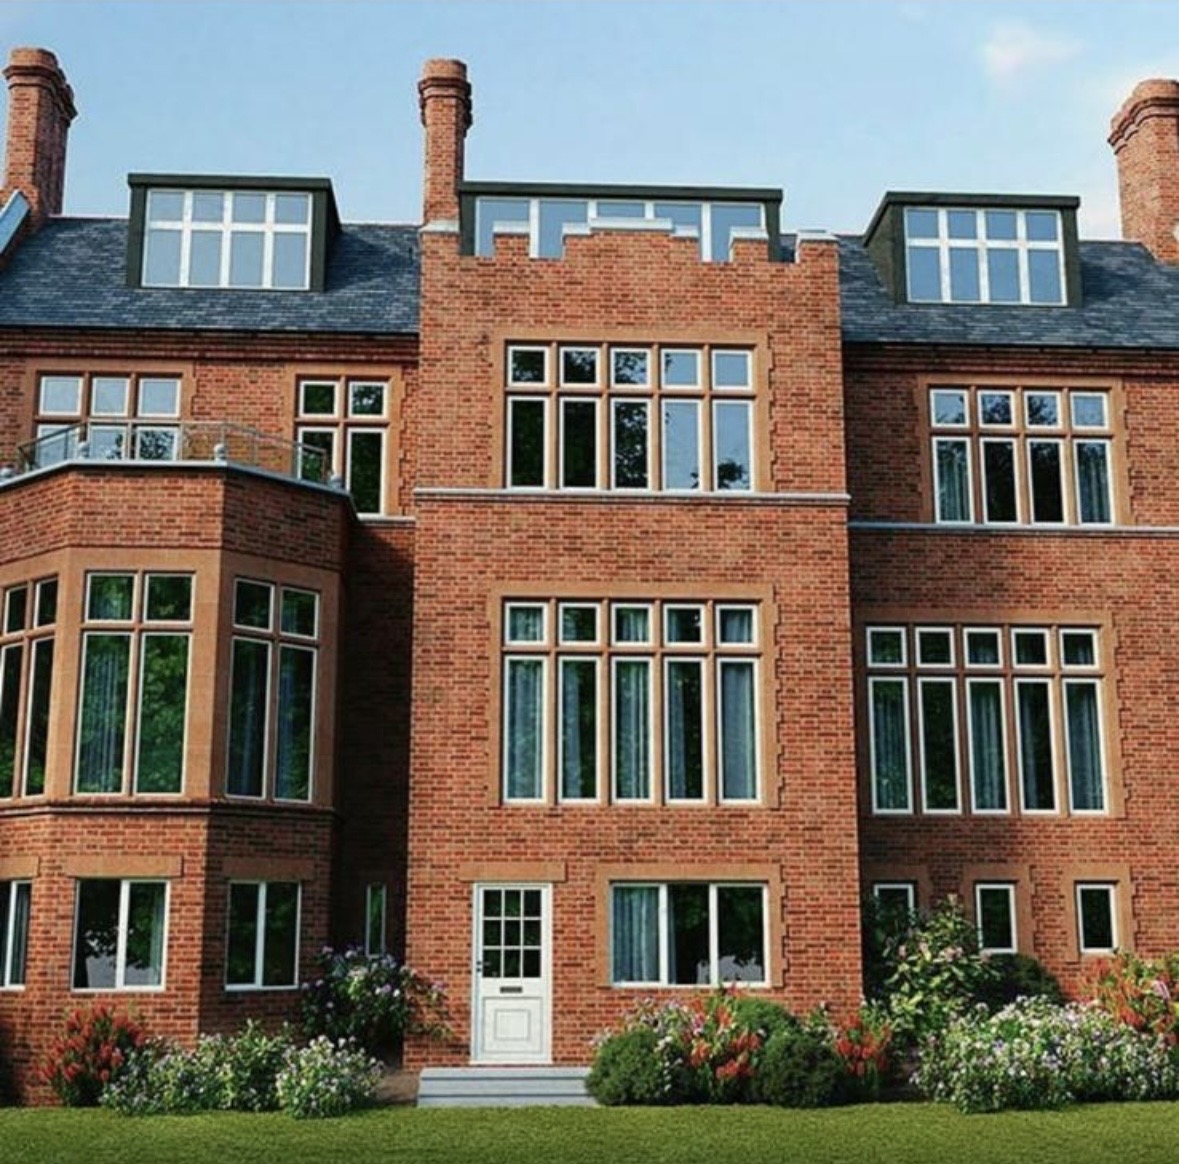
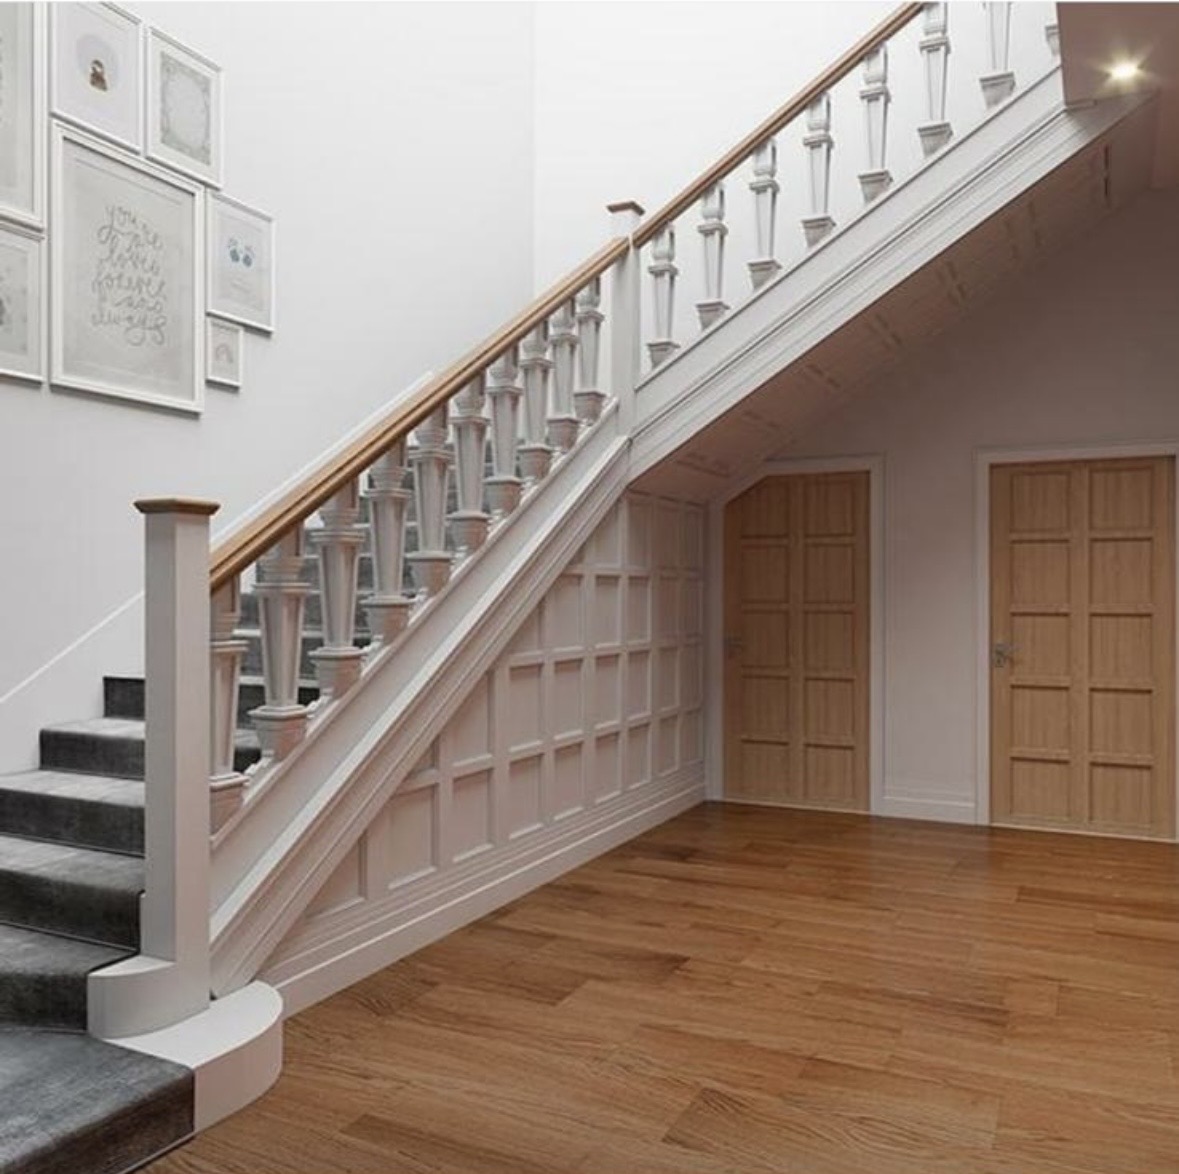
A substantial residential development completed from the main construction through to the internal finishes. The scheme combines traditional brickwork and architectural detailing with bright, contemporary apartments, finished throughout with careful attention to detail.

Completed red-brick apartment building with stone window surrounds, slate roof and landscaped entrance
Finished apartment hallway with oak flooring, panelled staircase and white spindles
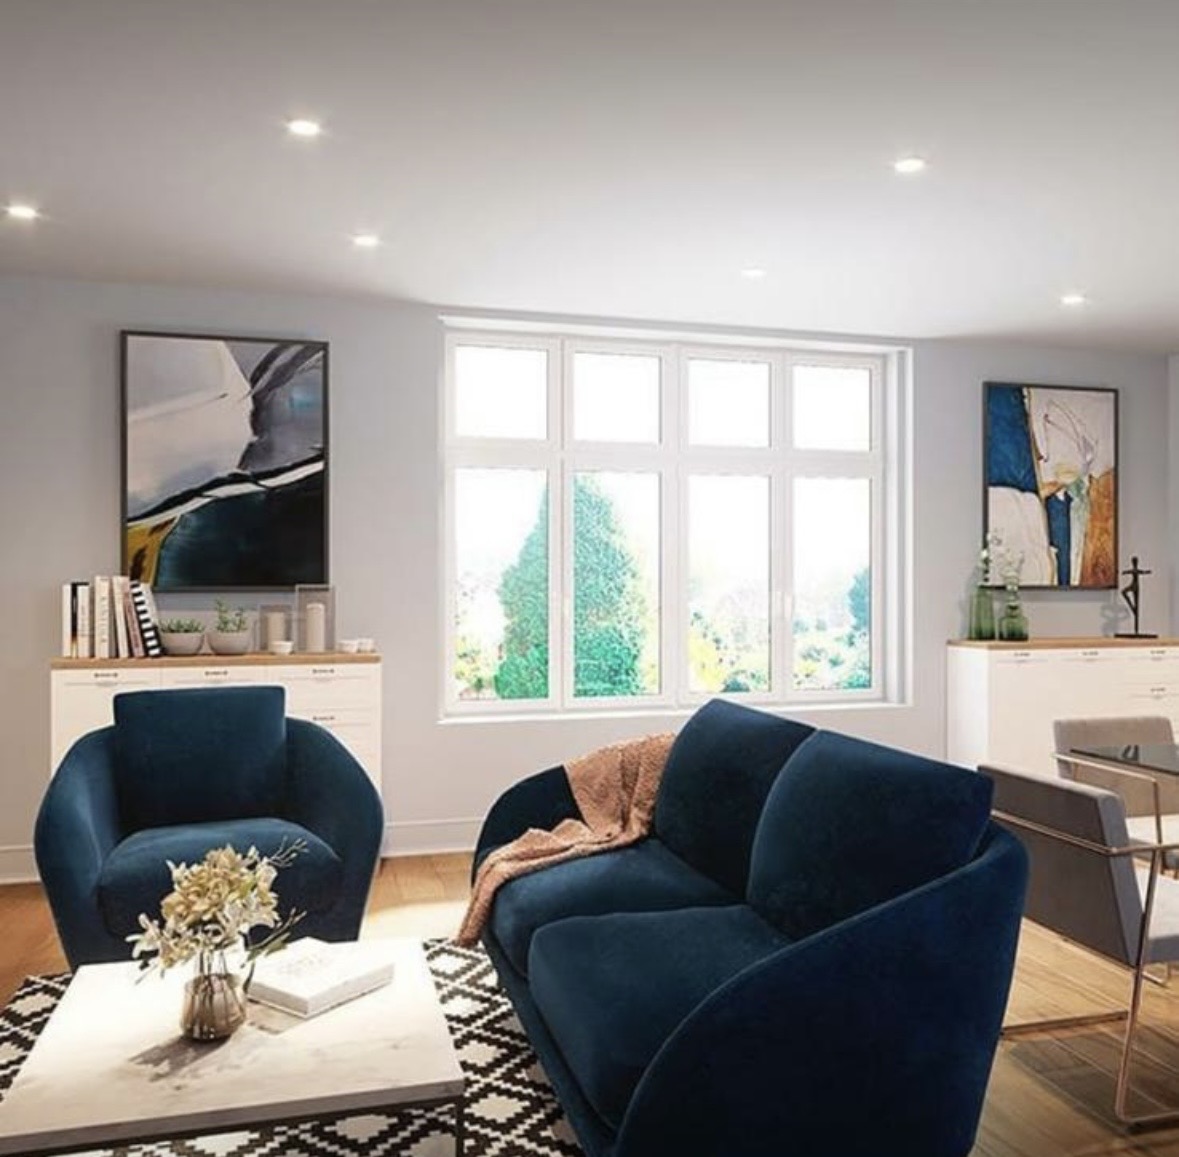
Finished apartment living room with blue upholstery, marble coffee table and bright glazing
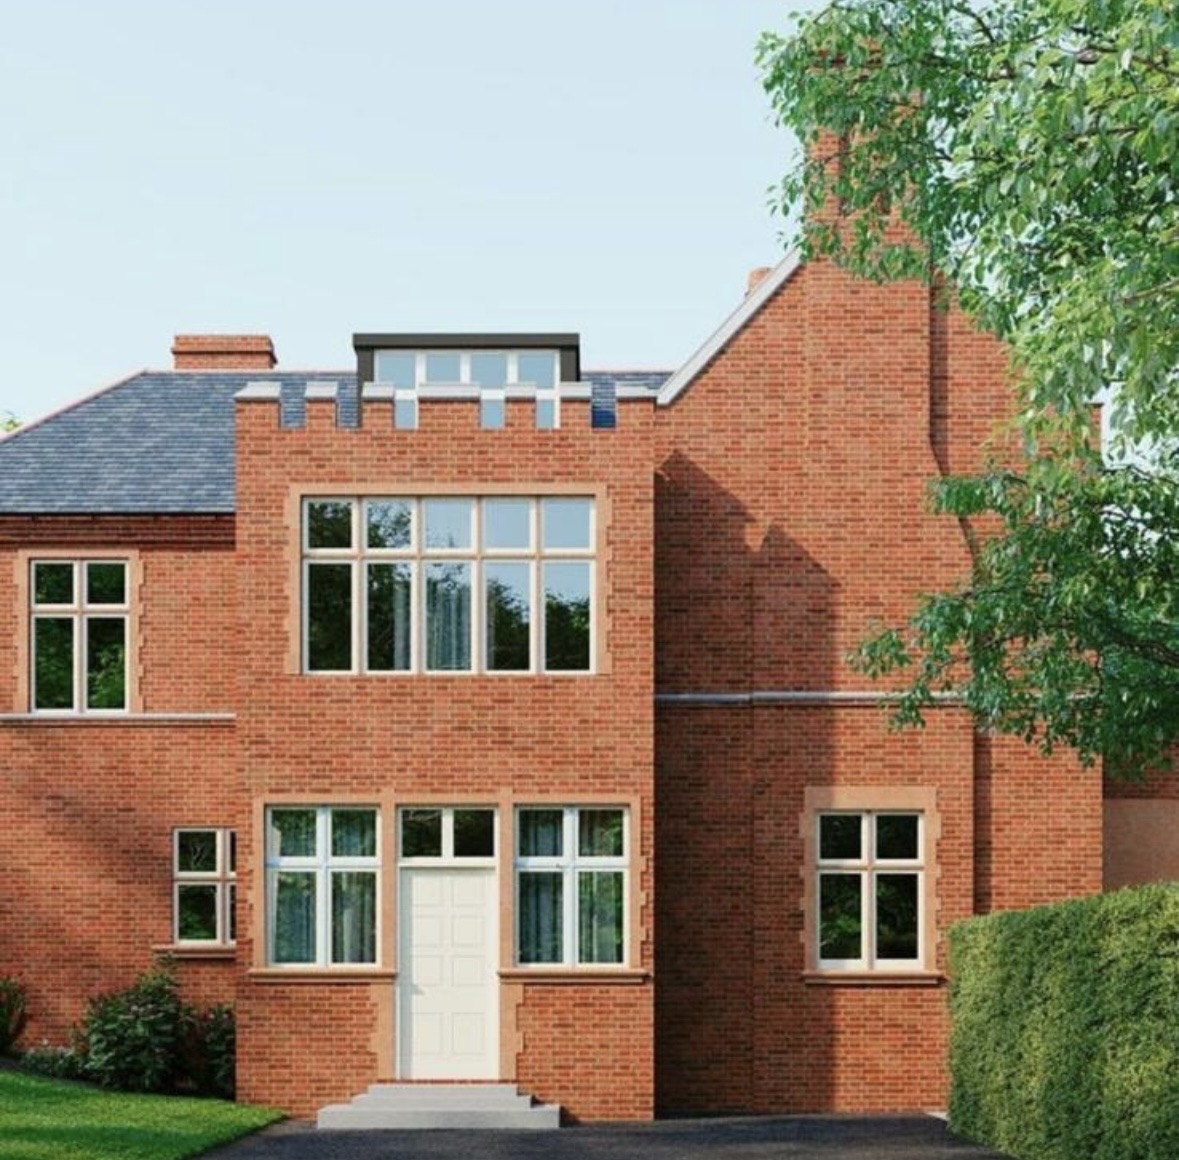
Red-brick apartment exterior with gabled section, stone window surrounds and garden hedge

More projects

Take a look at some of our other projects

From the structure taking shape to the final details, here's a closer look at some of the work we've completed.

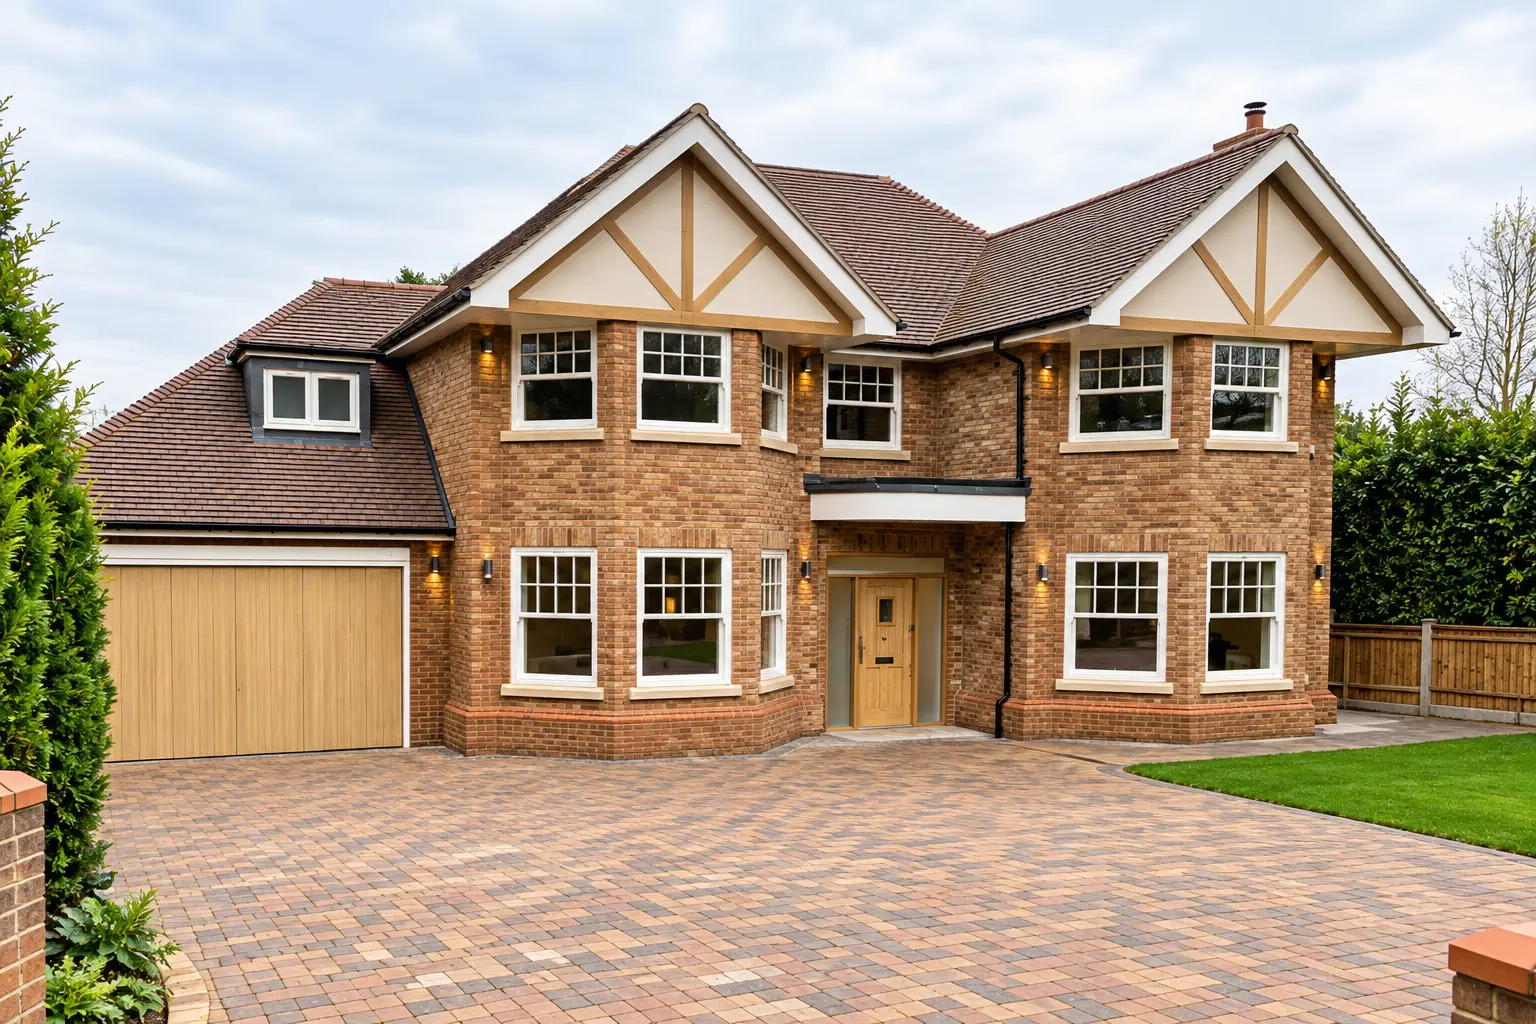
Newly completed brick detached family home with timber gables and block-paved driveway

Detached family home

New build

Brick elevations with timber gable detailing and a block-paved driveway.

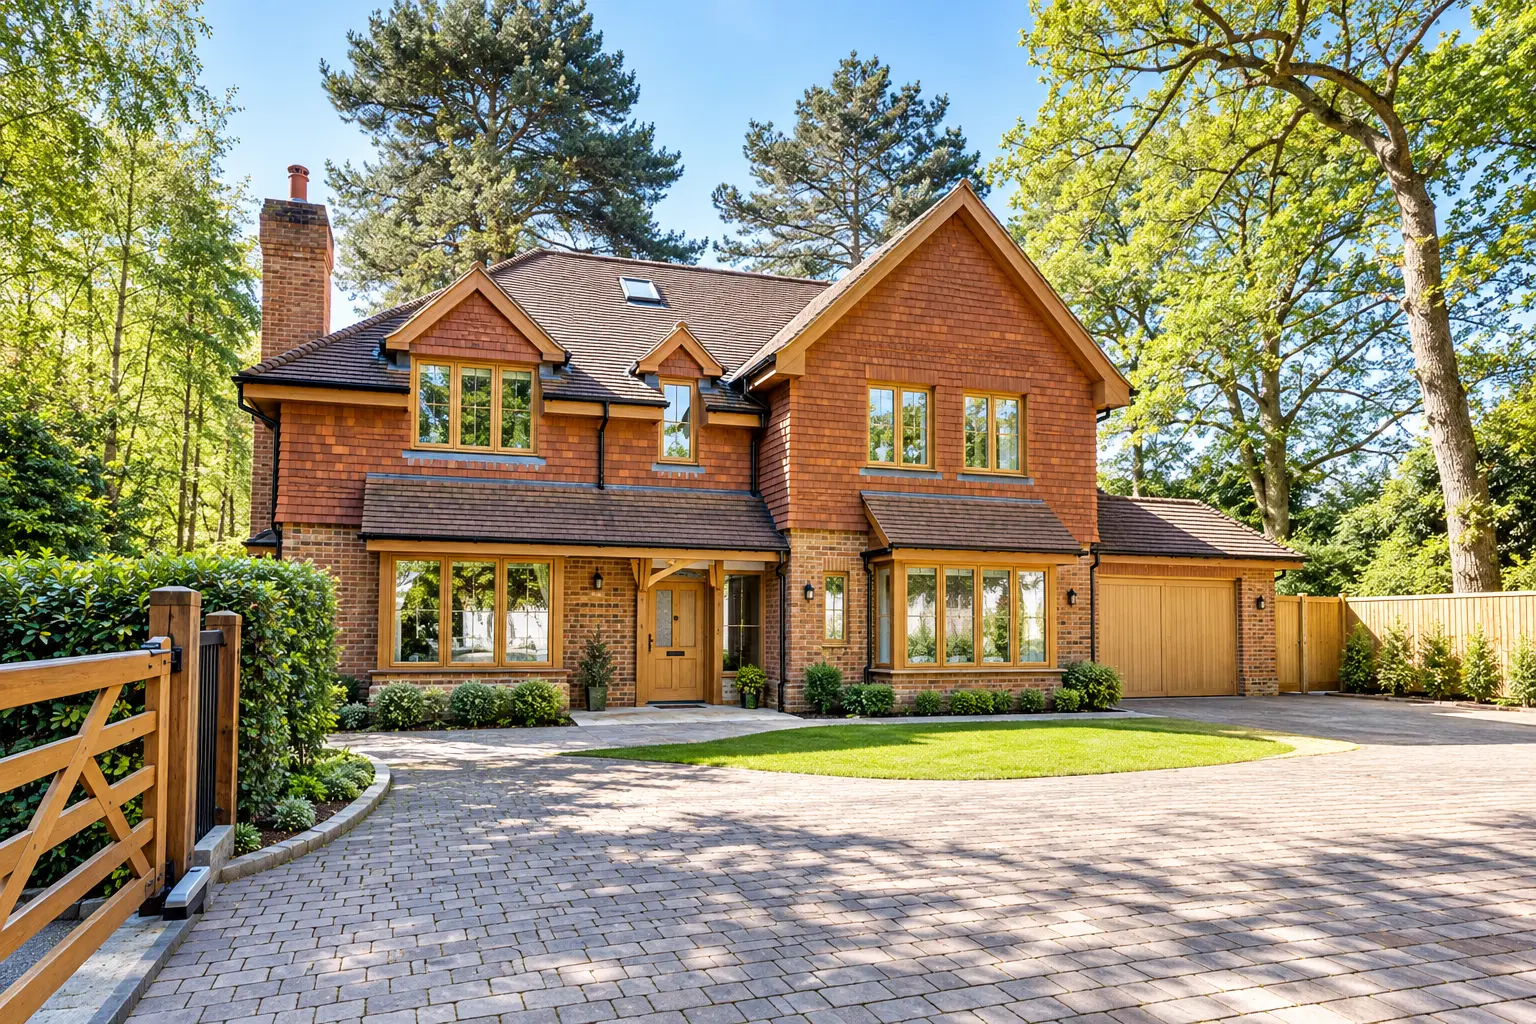
Brick and cedar shingle family home in a wooded setting with cobbled driveway

House in a wooded setting

New build

Brick and cedar shingle elevations with oak-framed windows on a mature plot.

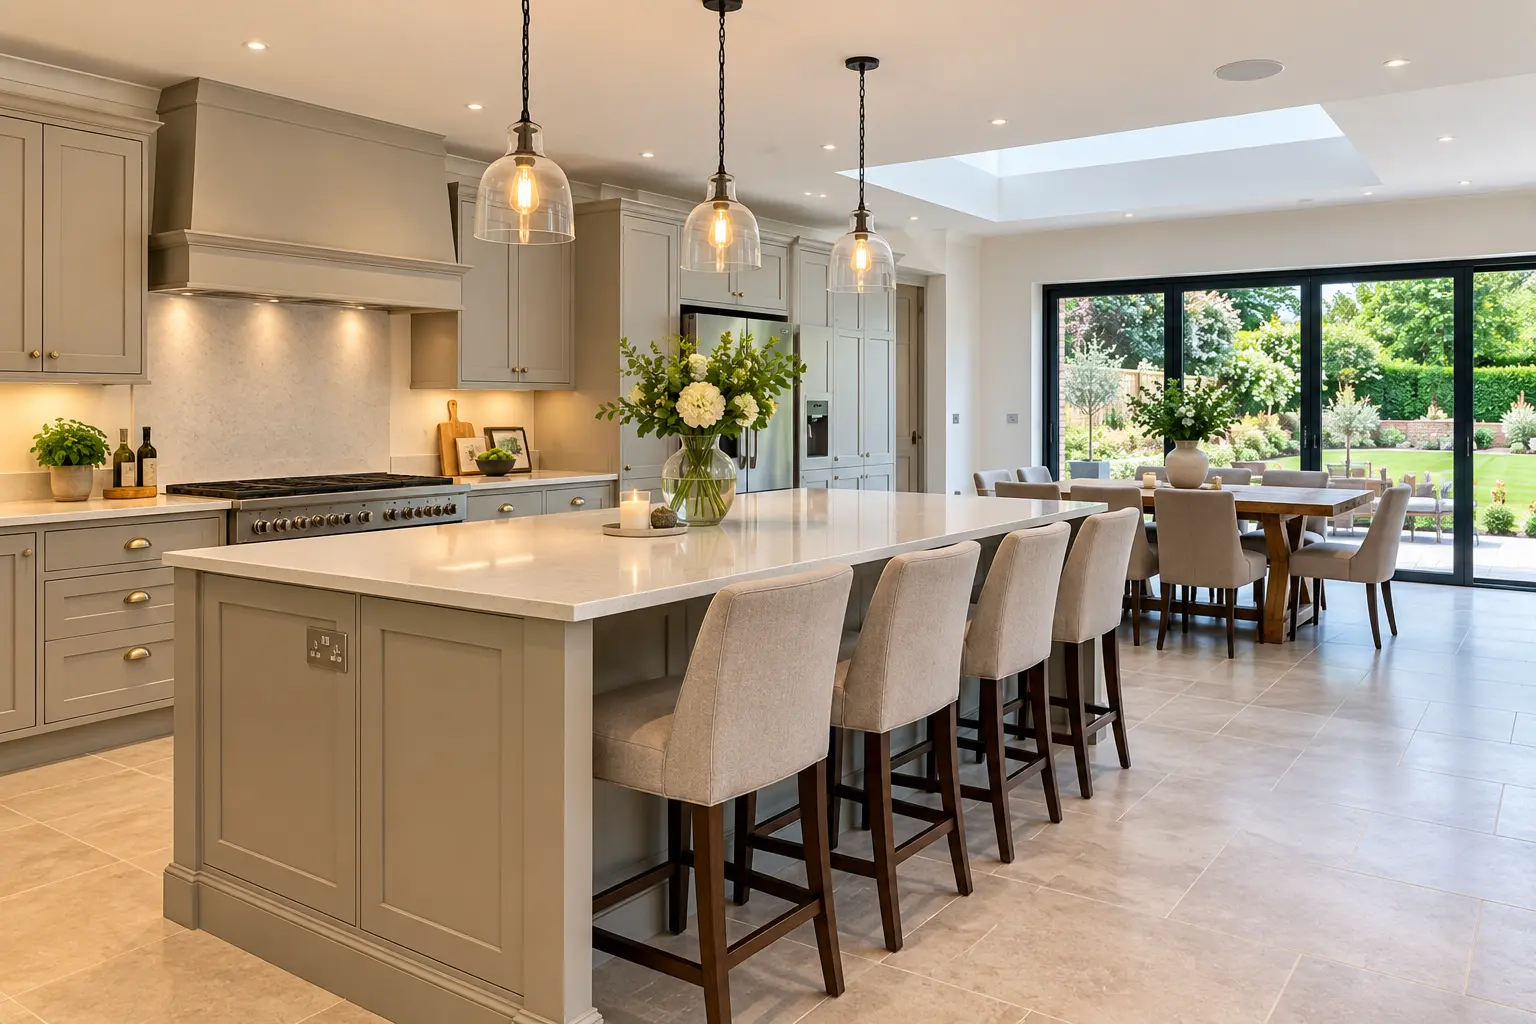
Completed open-plan kitchen with island, pendant lighting and dining area

Kitchen and dining space

Interior fit-out

An island, rooflight and garden-facing glazing forming one open-plan room.

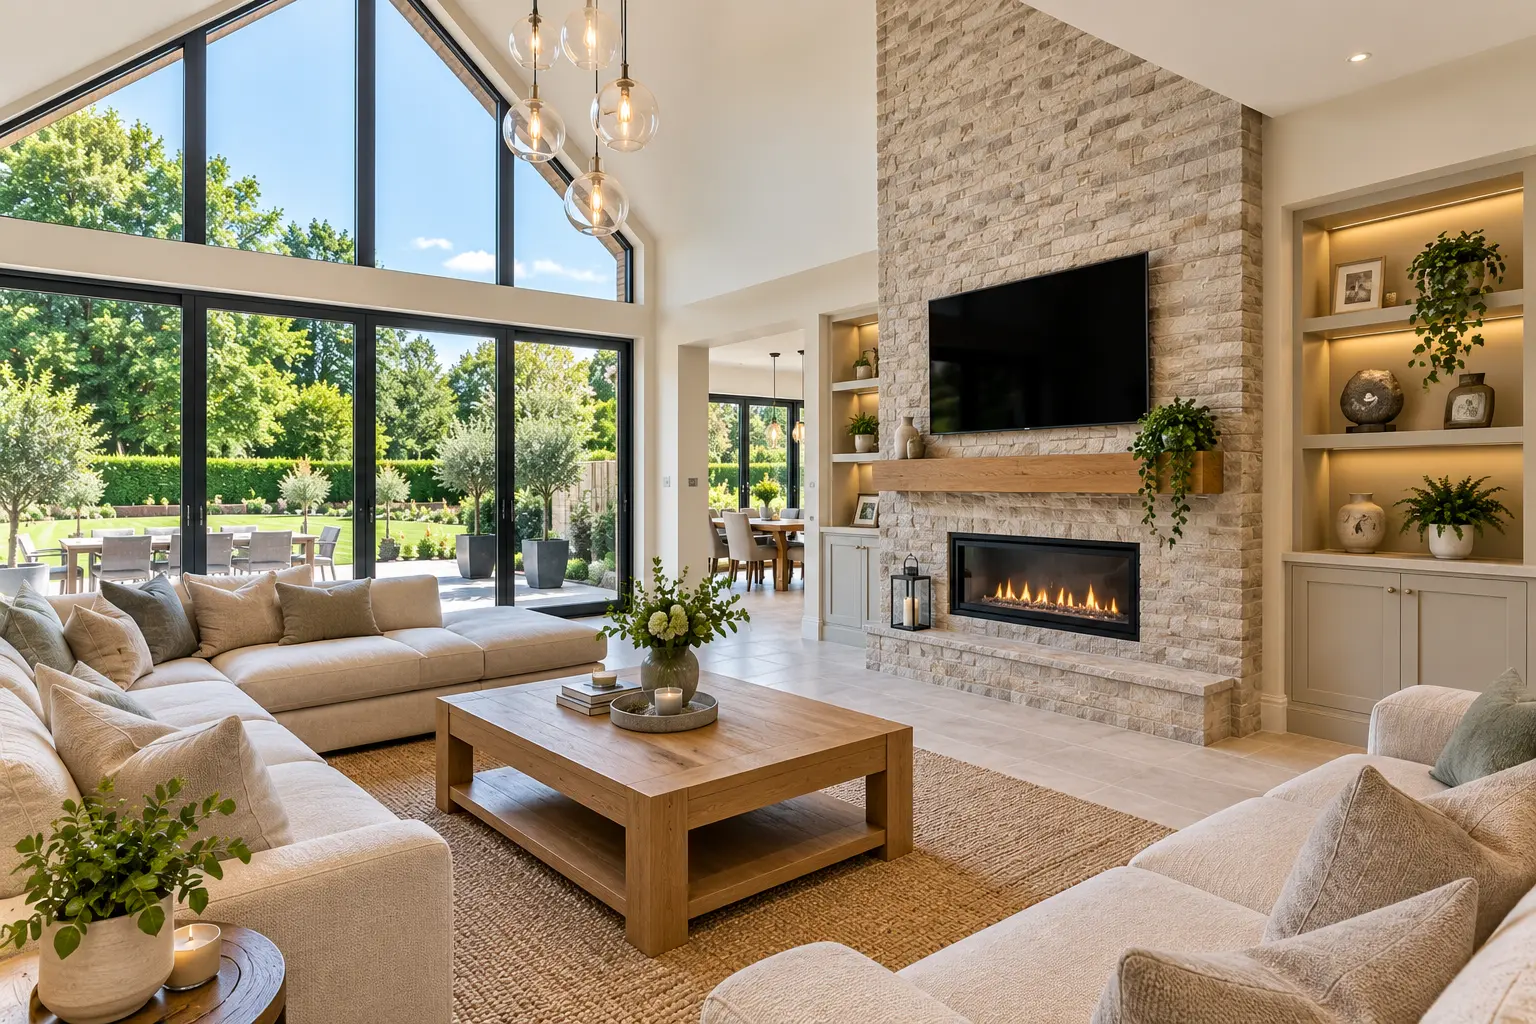
Bright living room with vaulted glazing, stone fireplace and built-in illuminated shelving

Living space with stone fireplace

Interior fit-out

Vaulted glazing, built-in joinery and a full-height stone chimney breast.

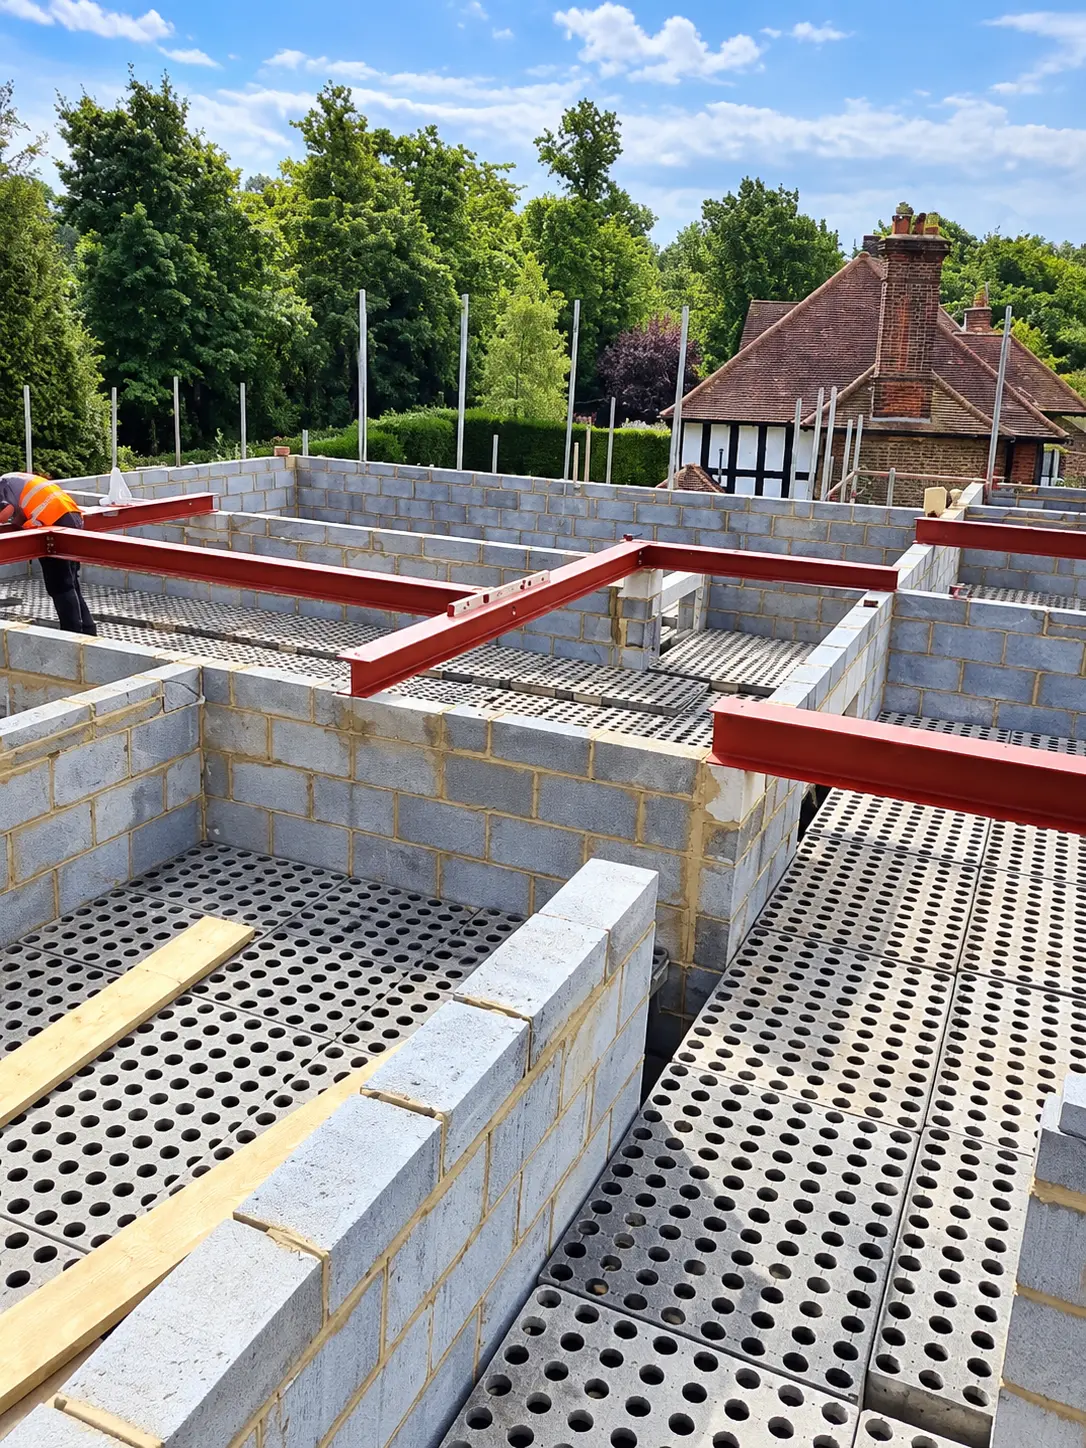
Block-and-beam ground floor with red structural steel beams on a residential build

Structure and ground floor

On site

Block-and-beam flooring and structural steel set out before the superstructure goes up.

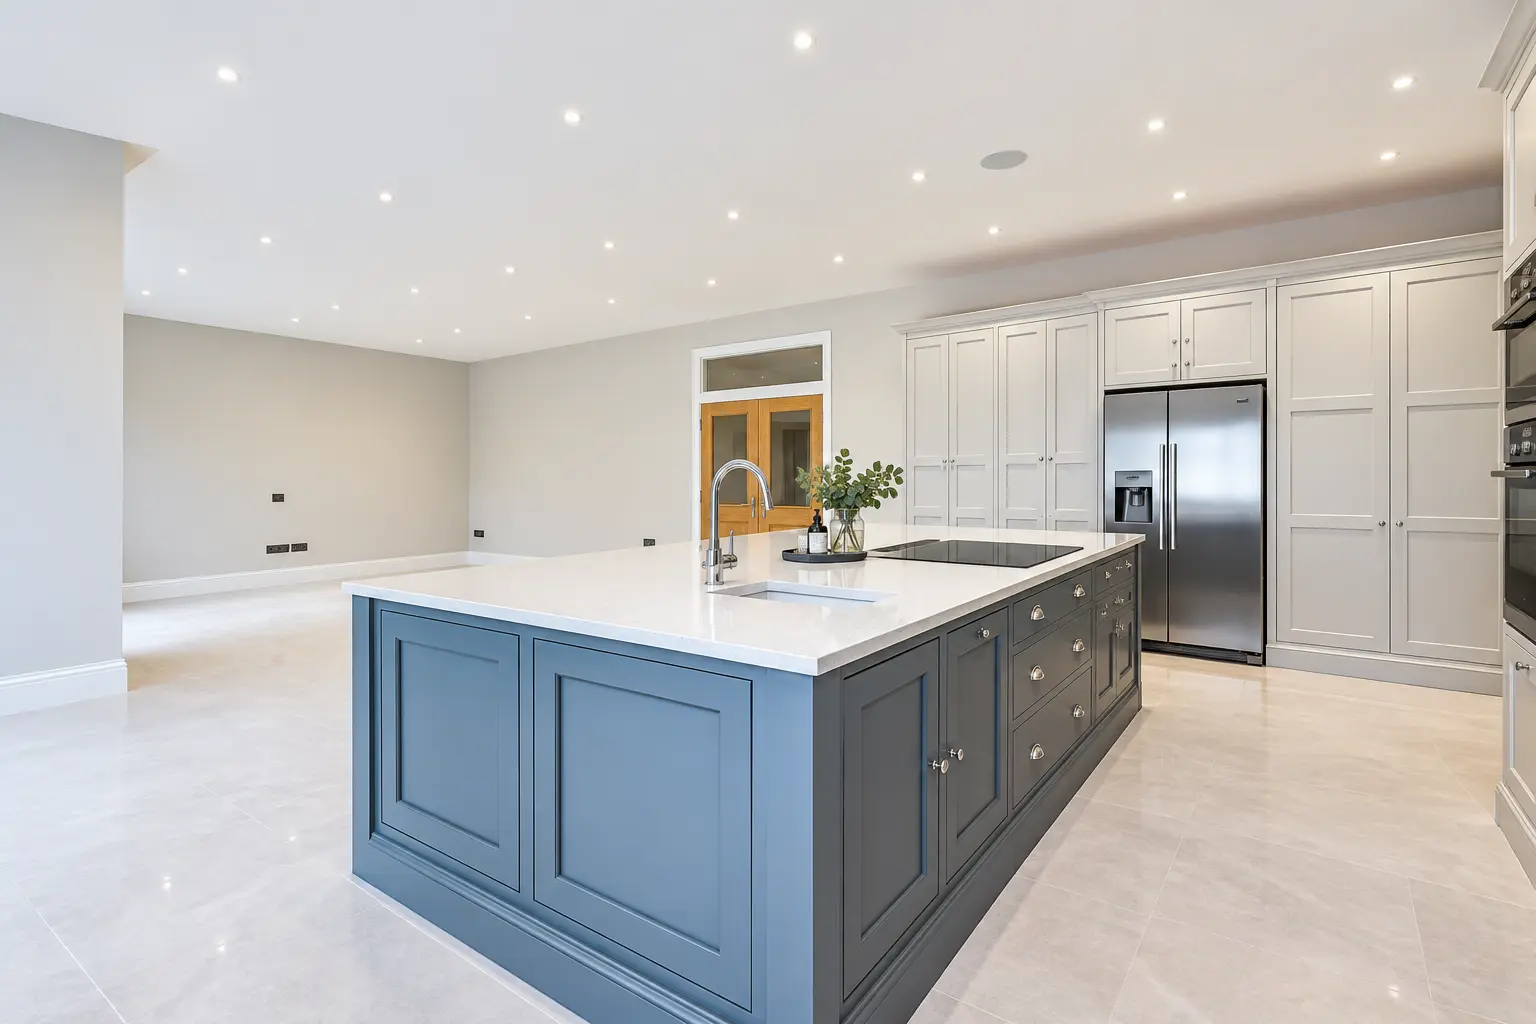
Large refurbished kitchen with blue island, white cabinetry and garden doors

Kitchen refurbishment

Renovation

A reconfigured layout with new services and lighting throughout.

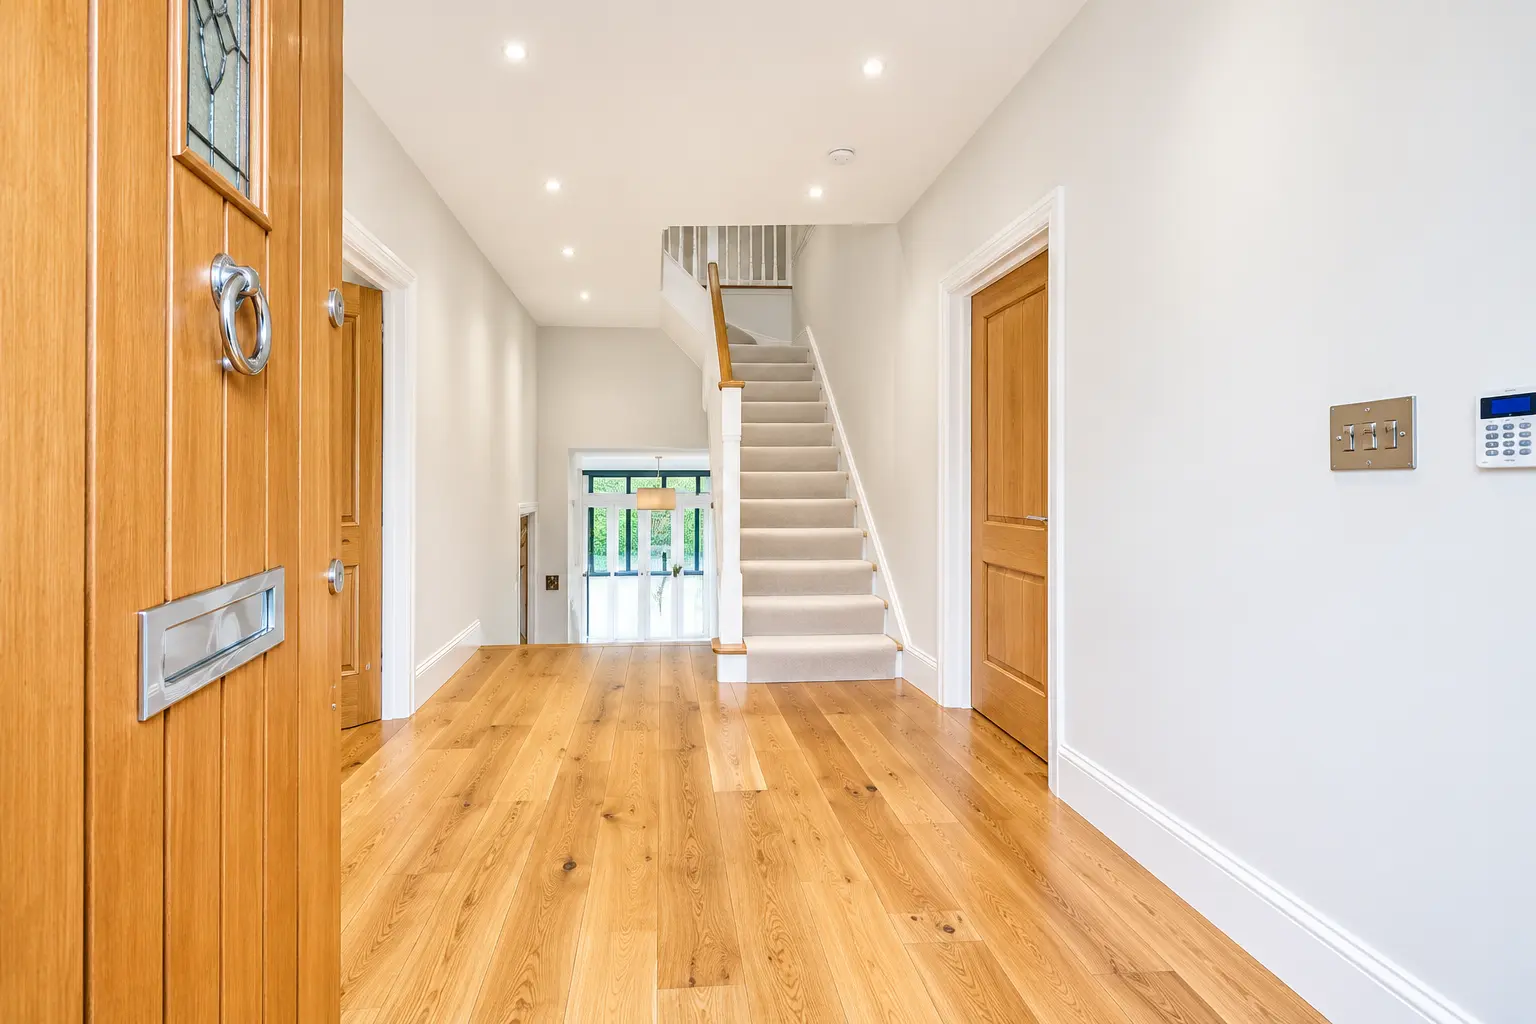
Bright hallway with oak flooring, oak doors and a carpeted staircase

Hallway and staircase

Renovation

New joinery, flooring, lighting and electrical work.

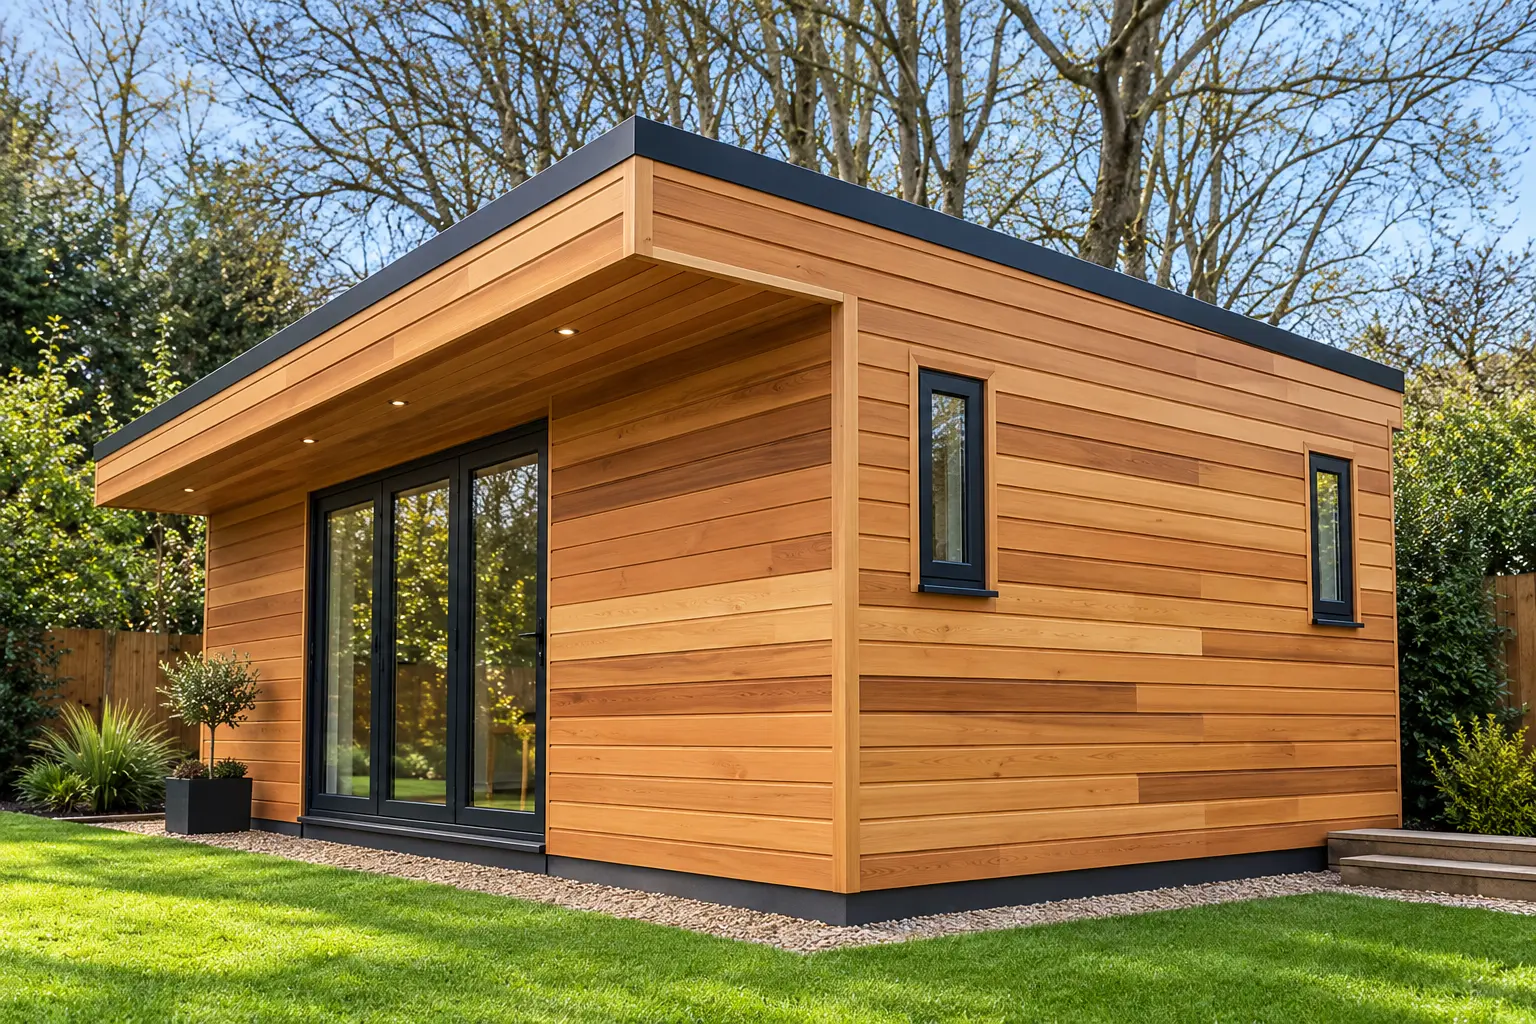
Cedar-clad garden room with flat roof and dark-framed glazed doors

Cedar-clad garden building

Outbuilding

An insulated garden room clad in cedar with dark-framed glazing.

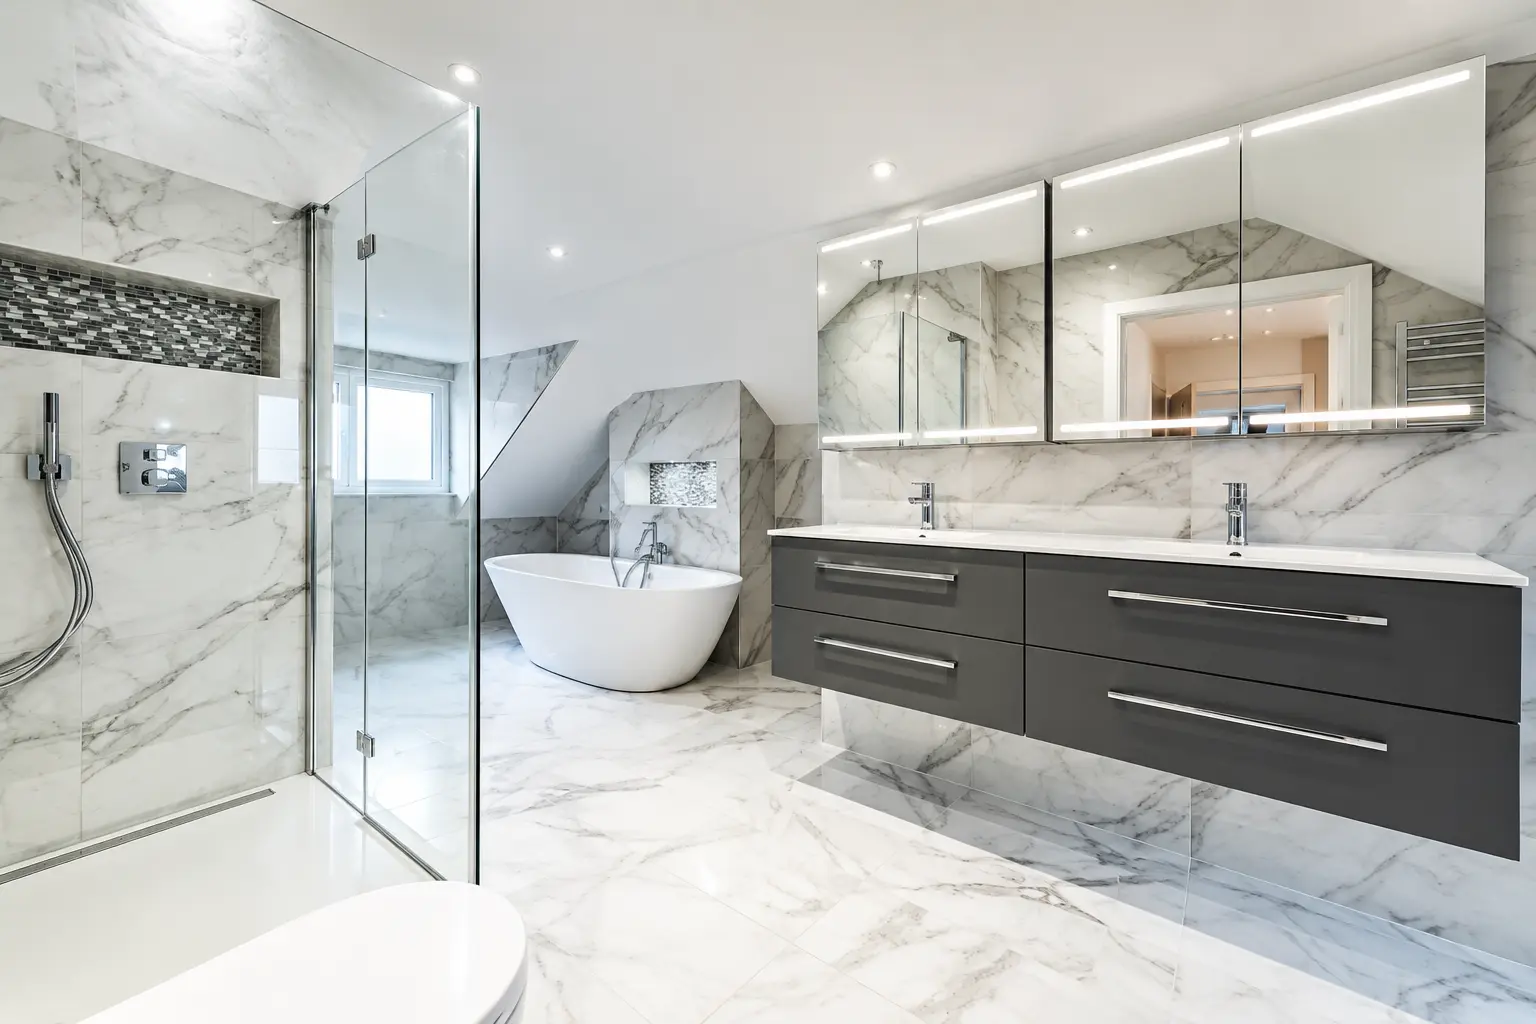
Marble-effect bathroom with walk-in shower, freestanding bath and floating vanity

Bathroom installation

Interior fit-out

Drainage, tiling, sanitaryware and lighting all replaced.

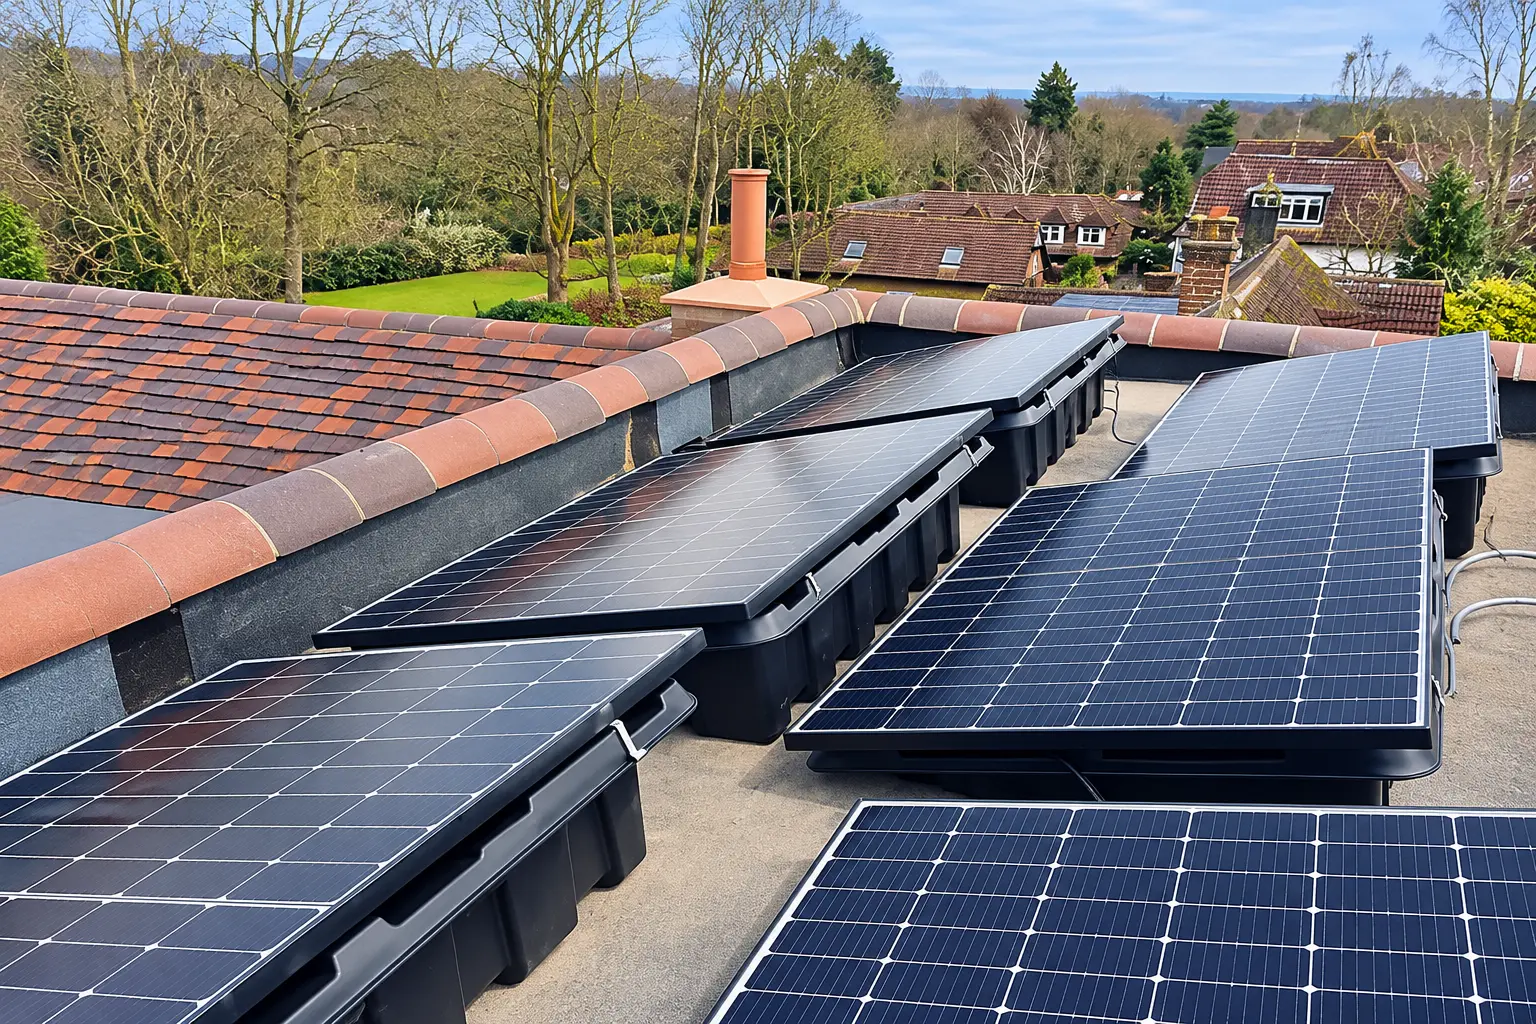
Solar panel array installed on a flat roof beside a tiled pitched roof

Rooftop solar installation

Energy

A flat-roof array installed alongside the roofing and electrical work.

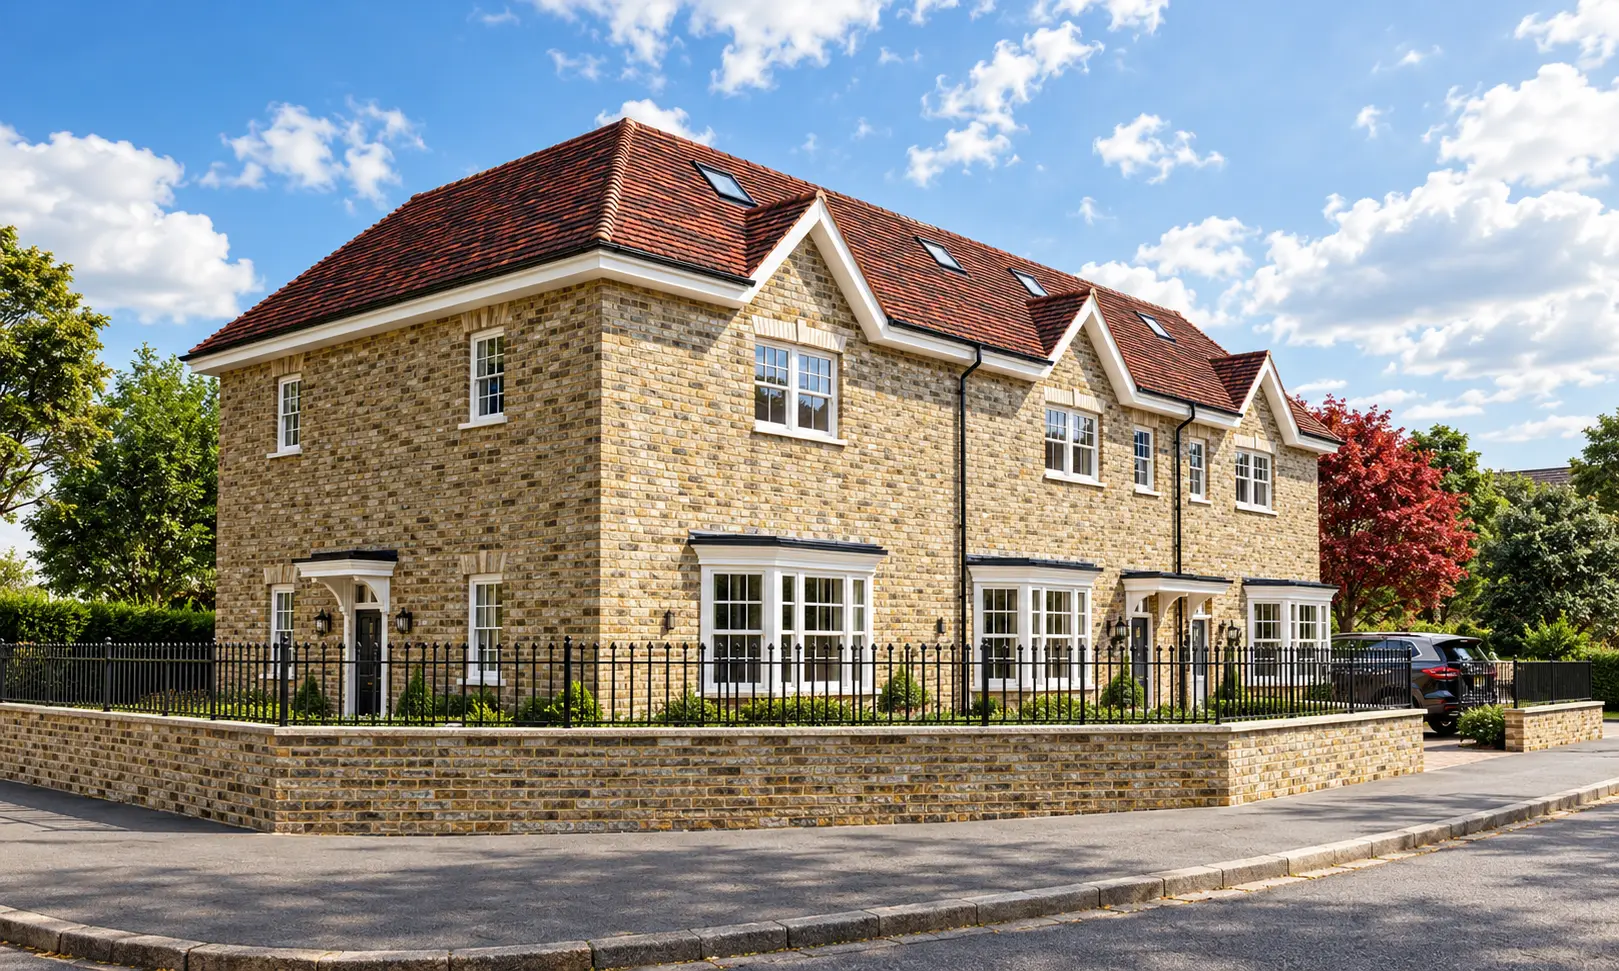
Pale brick homes with gables, white timber windows and black railings on a brick boundary wall

Brick homes with railings and boundary wall

Completed homes

Traditional brickwork and gables, with external works finished to the boundary.

Want the detail?

Every build is individual

Whatever you have in mind, we'd be happy to discuss what's possible and answer any questions you may have.

Built on experience. Driven by quality.

From the first conversation to the finished result, we bring experience, commitment and attention to detail to every job.